

7388 ROCKWELL PLACE|Harrison LakeHarrison Hot Springs, BCV0M1A0
Mortgage Calculator
Monthly Payment (Est.)
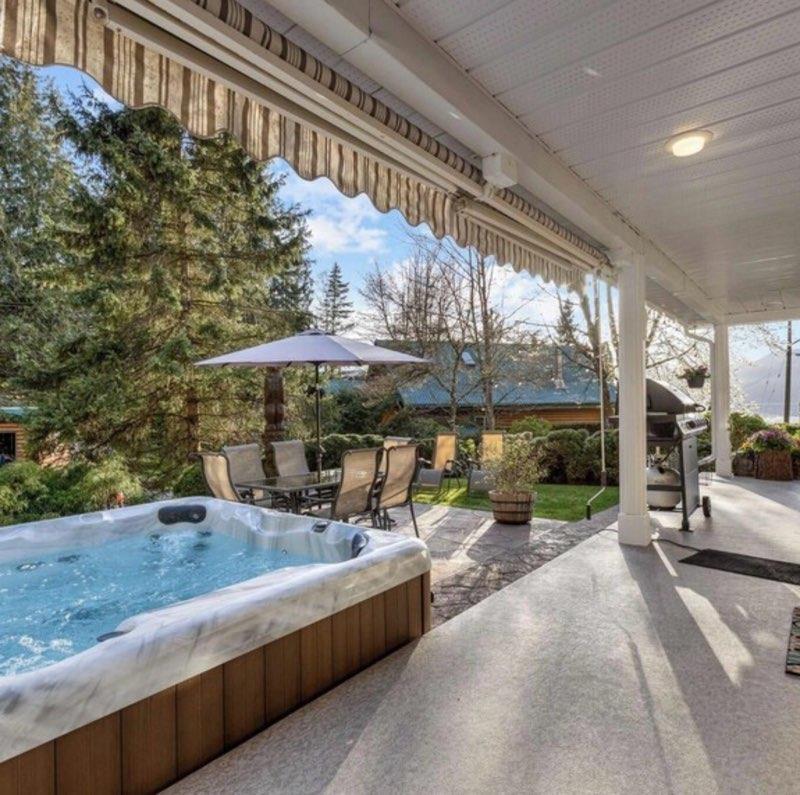
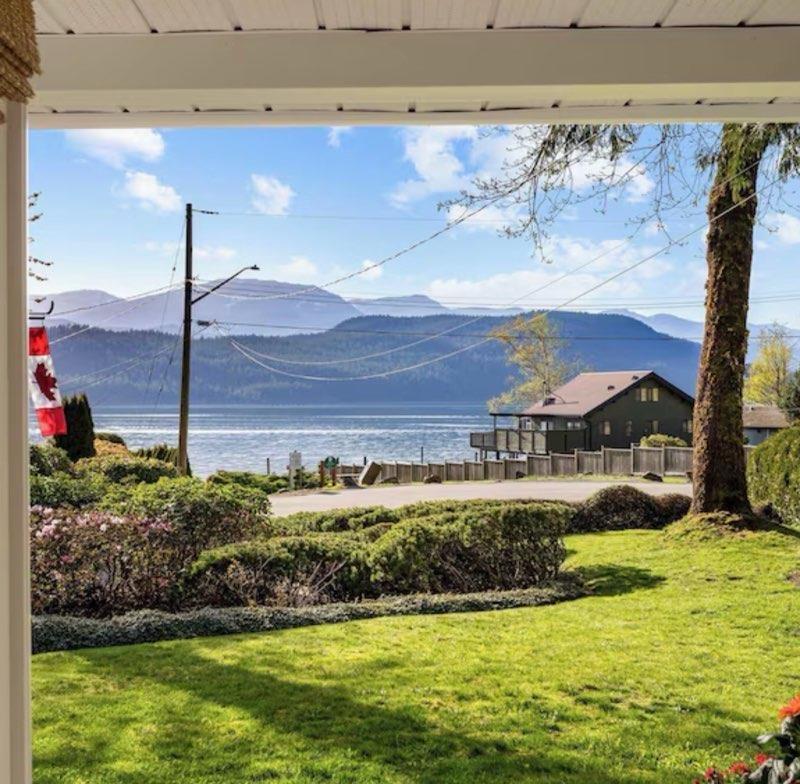
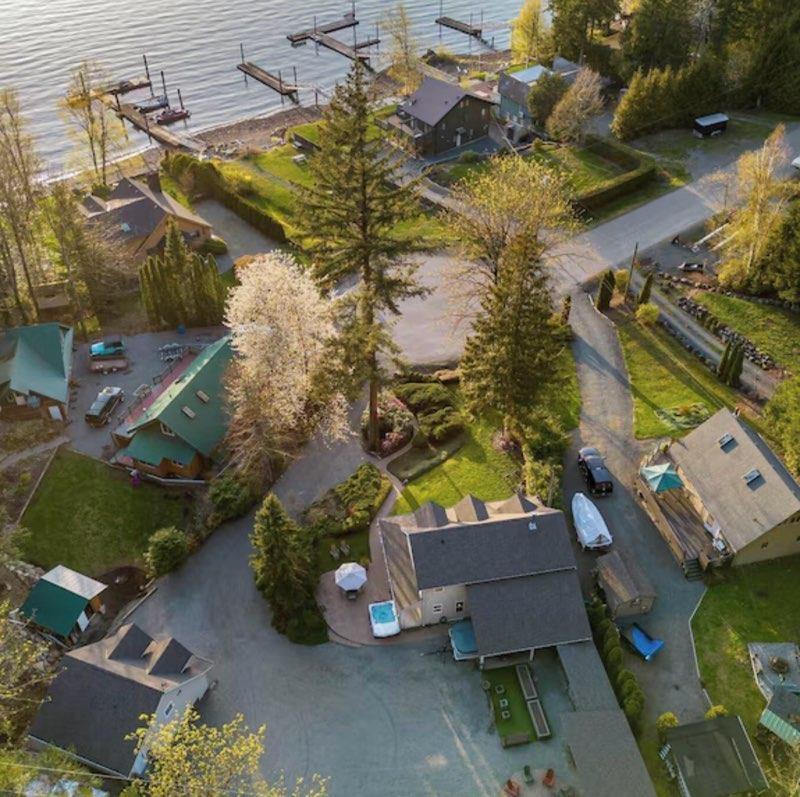
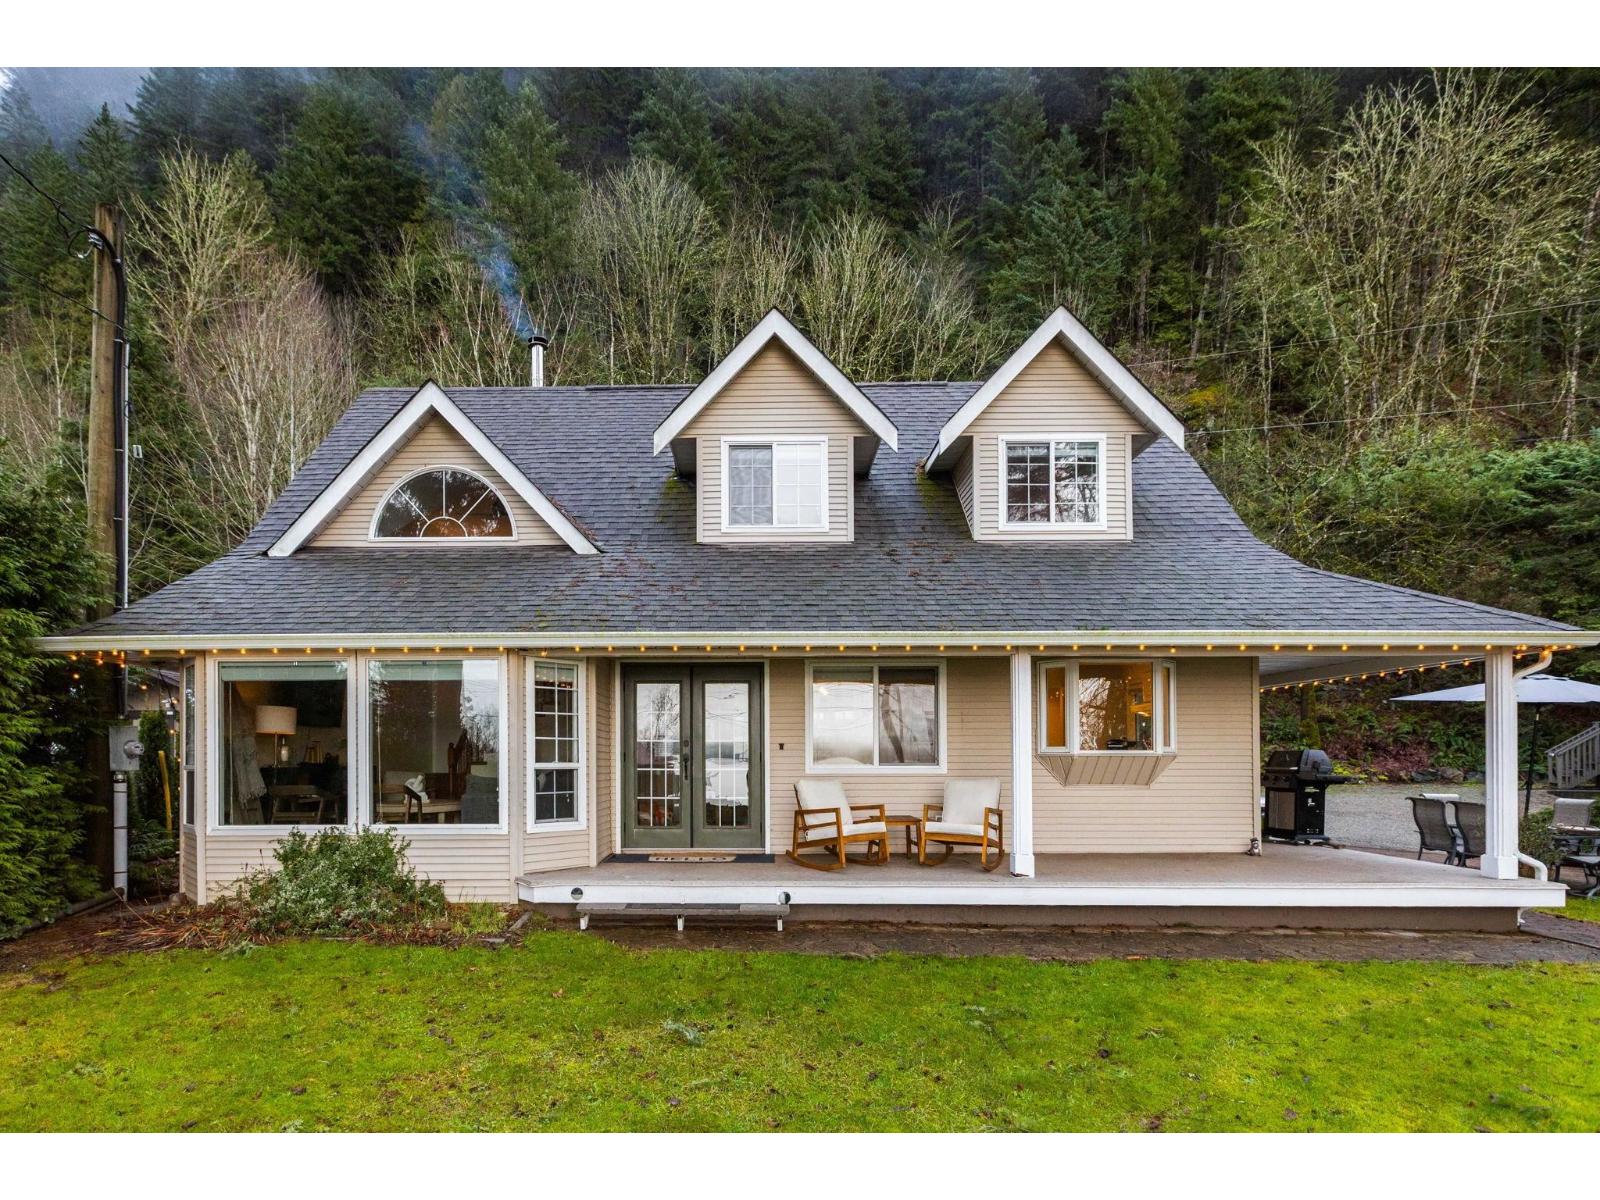
$8,203Welcome to Rockwell Bay Estates, where breathtaking lake views and peaceful surroundings create the perfect retreat. This custom-built 2,600 sq. ft. home sits on nearly half an acre and enjoys panoramic lake views from the front rooms and spacious wrap-around deck. Inside, you'll find vaulted ceilings, hardwood and tile flooring, an updated kitchen and bathrooms, a main-floor bedroom, two additional bedrooms upstairs, and a fully finished basement offering plenty of space for family and guests. The beautifully landscaped yard features stamped concrete pathways, a rock retaining wall, fire pit, and hot tub. A detached double garage with a 650 sq. ft. suite above is ideal for visitors or extended family. Ample parking for RVs and boats. Located across from the park with a beach and lake access, enjoy waterfront living without the waterfront price tag. An exceptional year-round recreational getaway! (id:31684)
| 3 weeks ago | Listing updated with changes from the MLS® | |
| 3 weeks ago | Listing first seen on site |



The trademarks MLS®, Multiple Listing Service® and the associated logos are owned by The Canadian Real Estate Association (CREA) and identify the quality of services provided by real estate professionals who are members of CREA. Used under license.
The trademarks REALTOR®, REALTORS®, and the REALTOR® logo are controlled by The Canadian Real Estate Association (CREA) and identify real estate professionals who are members of CREA. These trademarks are owned or controlled by The Canadian Real Estate Association (CREA) and identify real estate professionals who are members of CREA (REALTOR®) and/or the quality of services they provide (MLS®).
This REALTOR.ca listing content is owned and licensed by REALTOR® members of The Canadian Real Estate Association.